
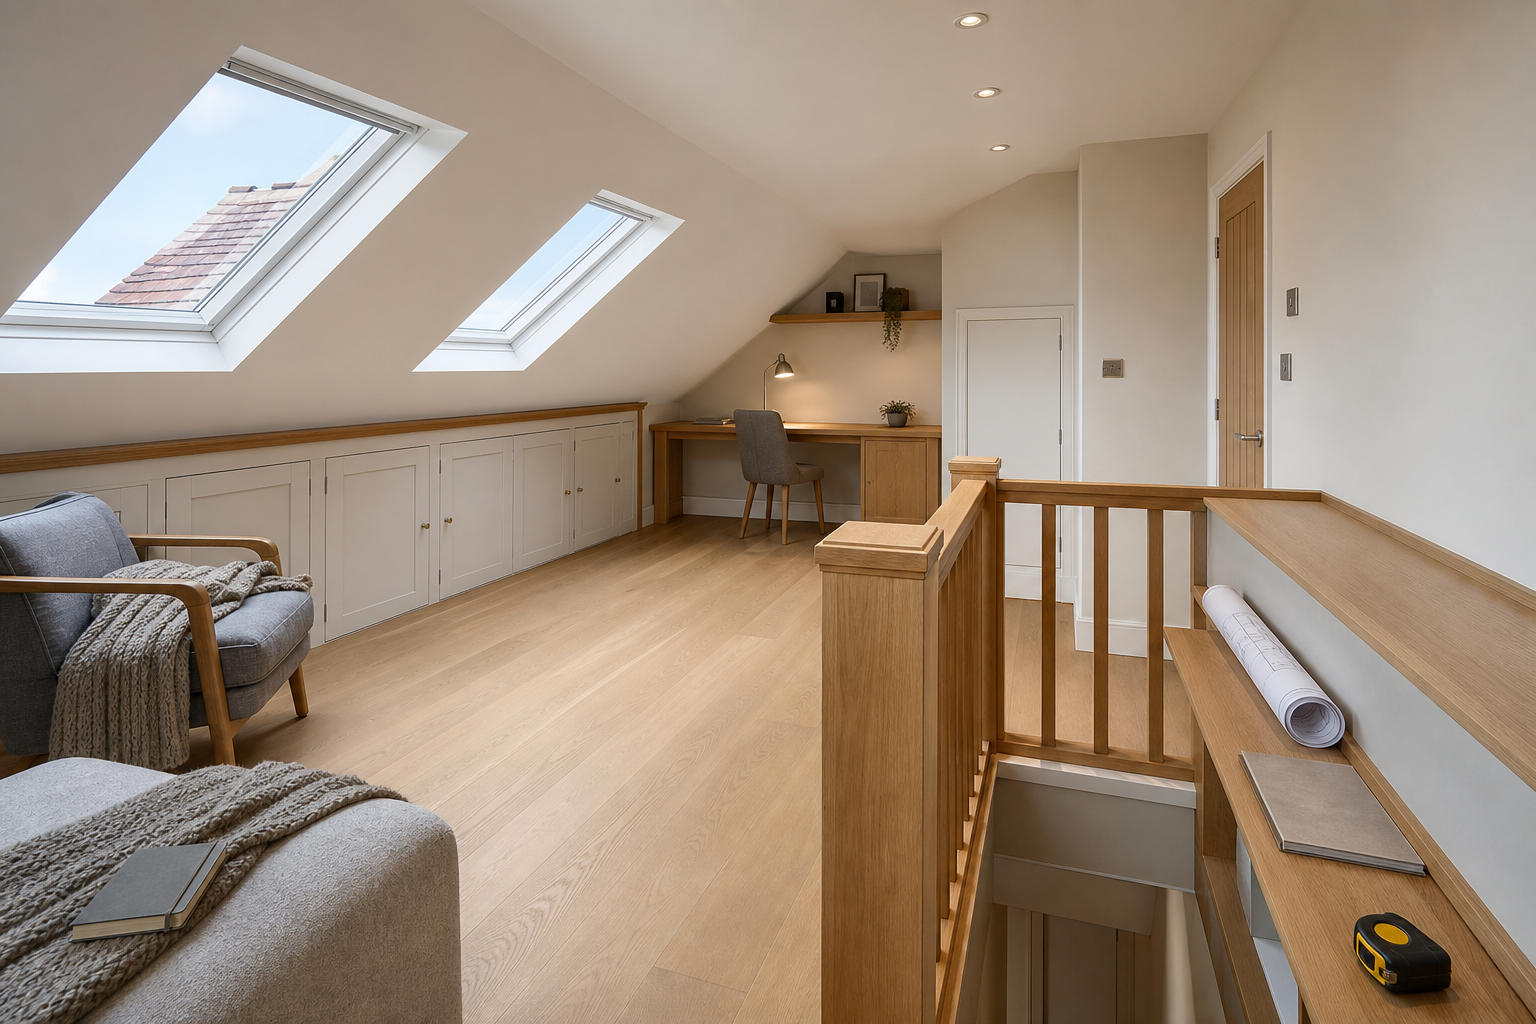
Why consider converting your loft space?
Expand your home
A conversion can unlock space already within your home rather than moving.
Design your dream space
Achieve the property you've been dreaming of, whether that's an extra bedroom or a home office.
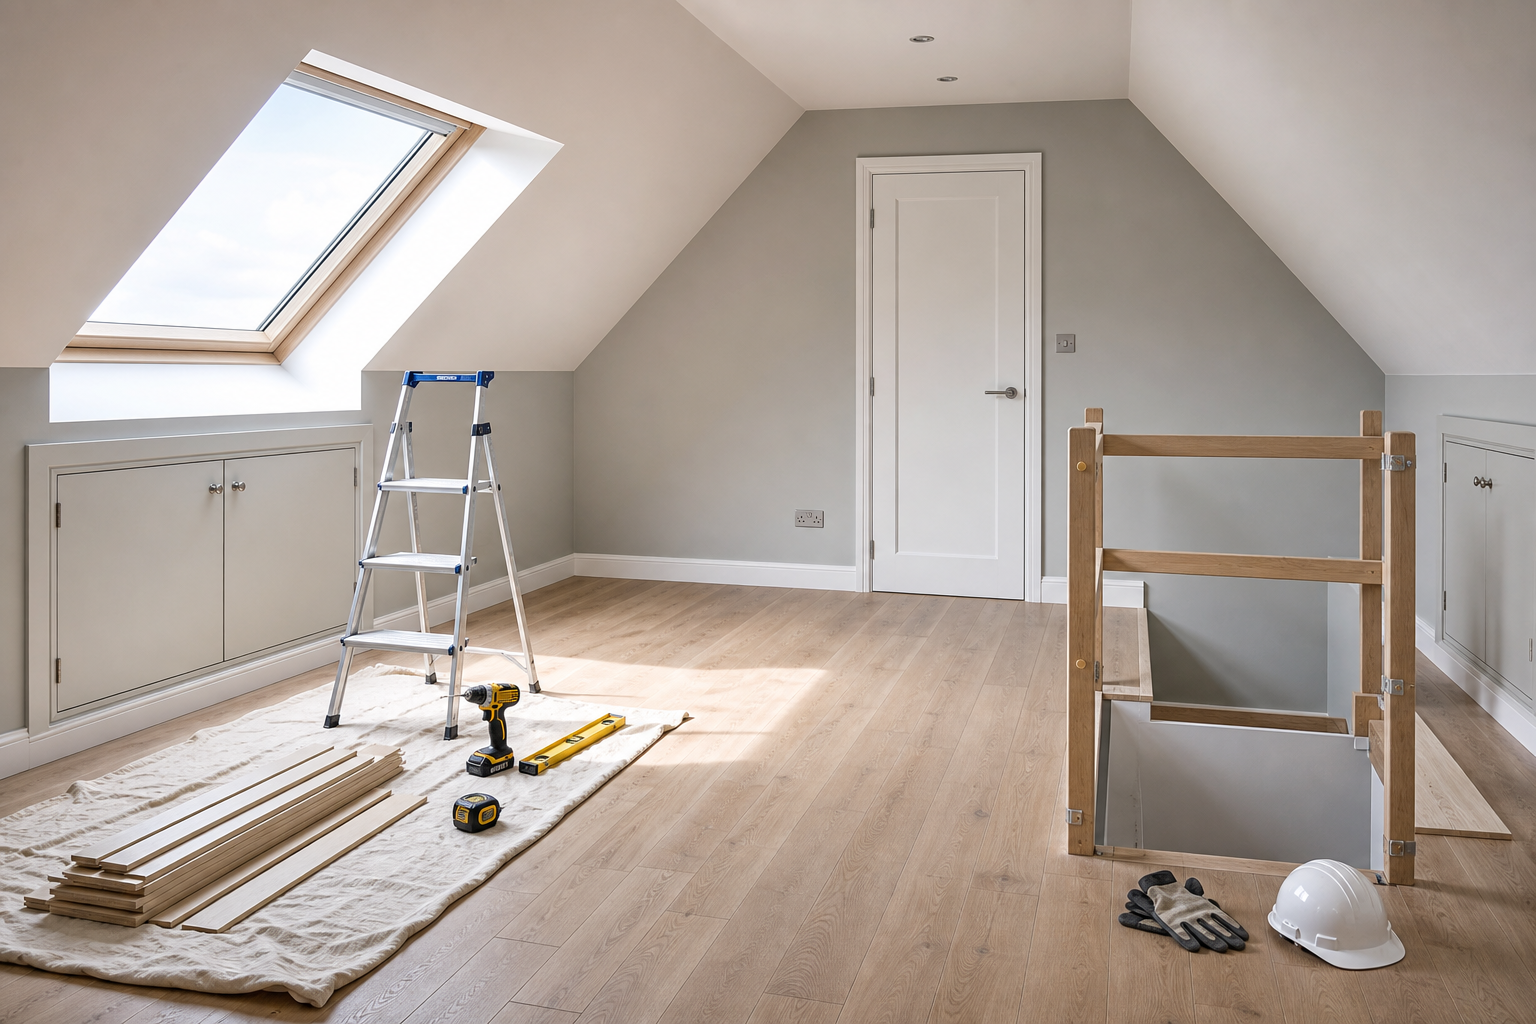
Roof space that works for you
A loft conversion can turn wasted space above your ceiling into a practical room that supports everyday family life. At Nolan Glass Ltd, we carry out loft conversions for homeowners in Edgware as part of our wider building work, helping create extra living space without changing address. The final design depends on the roof shape, head height and planning context, but the main aim stays simple: to turn an awkward void into usable space with the right structure, insulation, layout and light. We also bring glazing knowledge into the plan, which helps when new roof windows or other openings need to support comfort, brightness and the look of the finished room.
Key decisions before the build begins
Loft projects involve more than just building up into the roof. You need to think about access, stairs, fire safety, sound control, thermal performance and how the new room will connect with the rest of the house. With Nolan Glass Ltd, we talk through those practical decisions from the start, so the project is judged on how it will work day to day, not just how much floor area it creates. A survey can also help compare the loft route with extending or moving, especially if you are weighing up cost, disruption and the sort of space your household actually needs.
Frequently asked questions
Is my loft suitable for conversion?
Suitability depends on points such as head height, roof shape, access options and the changes needed to meet Building Regulations. A survey helps us assess those basics and explain whether the space is a realistic candidate for conversion or if another route would work better.
What glazing can be part of a loft conversion?
Glazing may include roof windows or other new openings that bring light and ventilation into the new room. The right approach depends on the roof form and the wider design, but we can plan these elements as part of the conversion rather than adding them as a late decision.
How does a loft conversion compare with extending?
A loft conversion uses roof space you already have, while an extension creates extra area at ground level or to the rear or side of the home. The better route depends on layout, head height, household needs and how much change you want in the main living areas below.